2 Bedrooms
2 Bathrooms
Garage Under Building, Front Access (1) Parking
Garage Under Building, Front Access (1)
953 sqft
$929,900
About this Condo in Brentwood Park
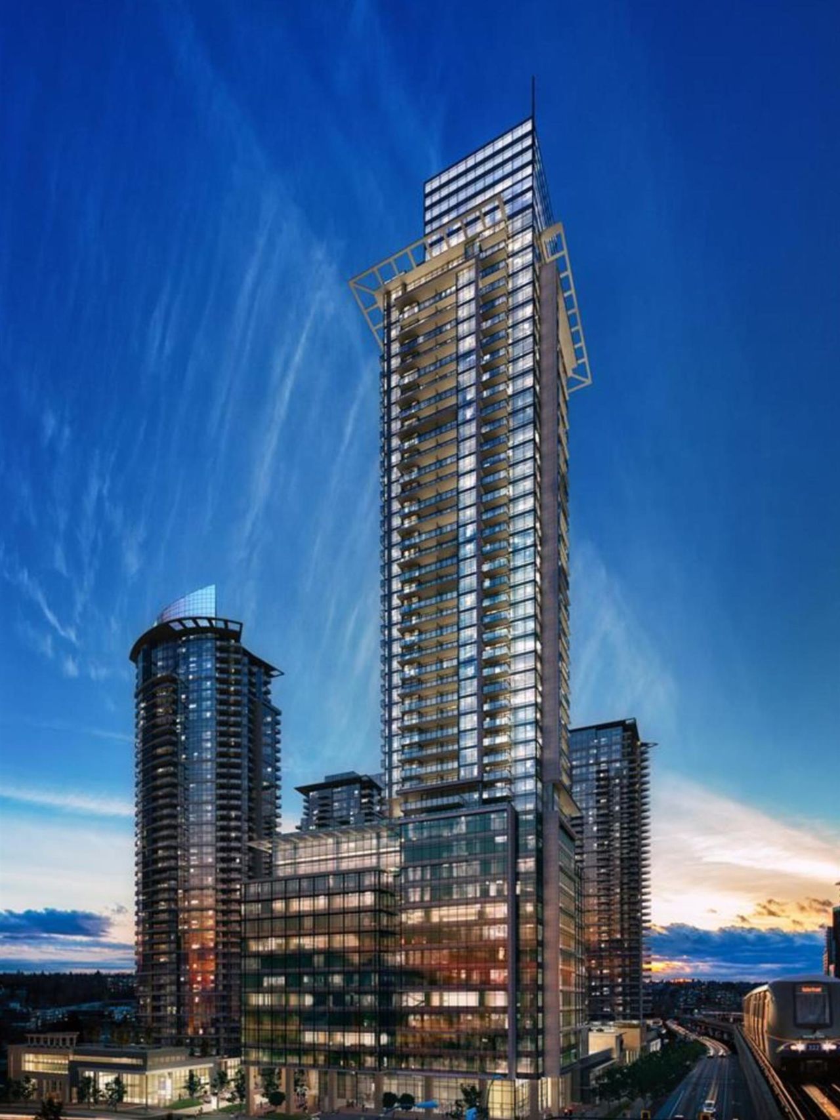
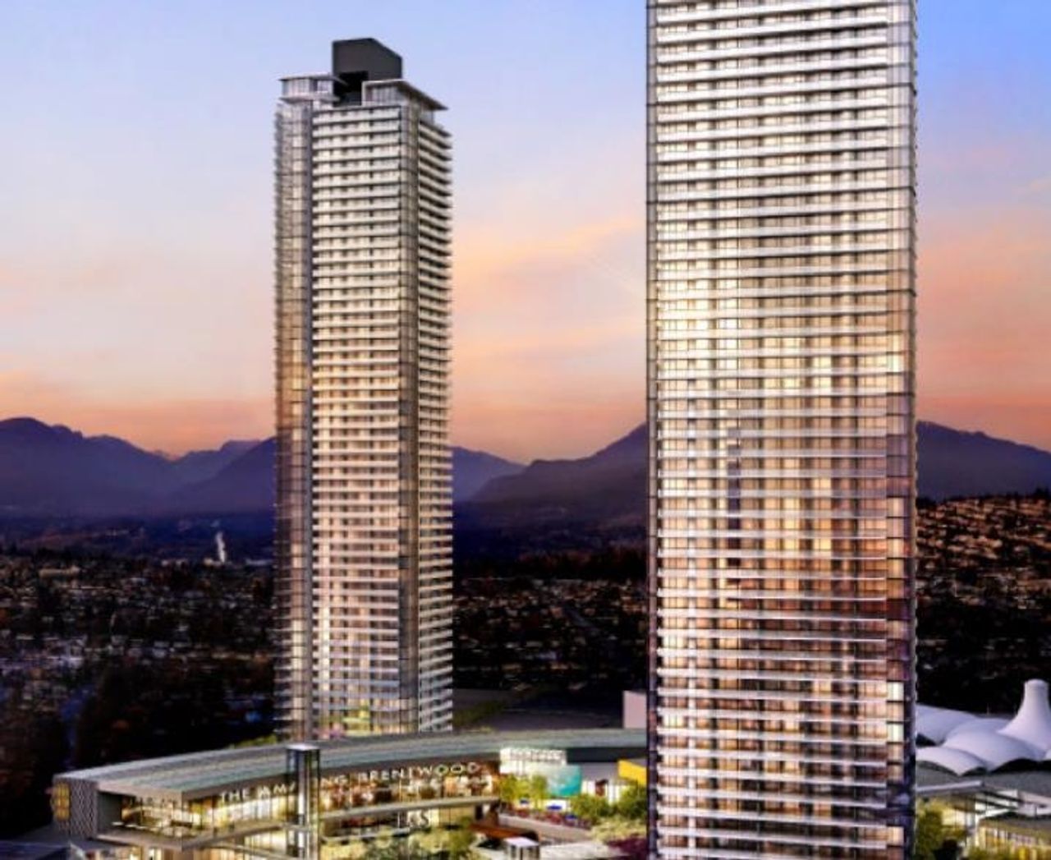
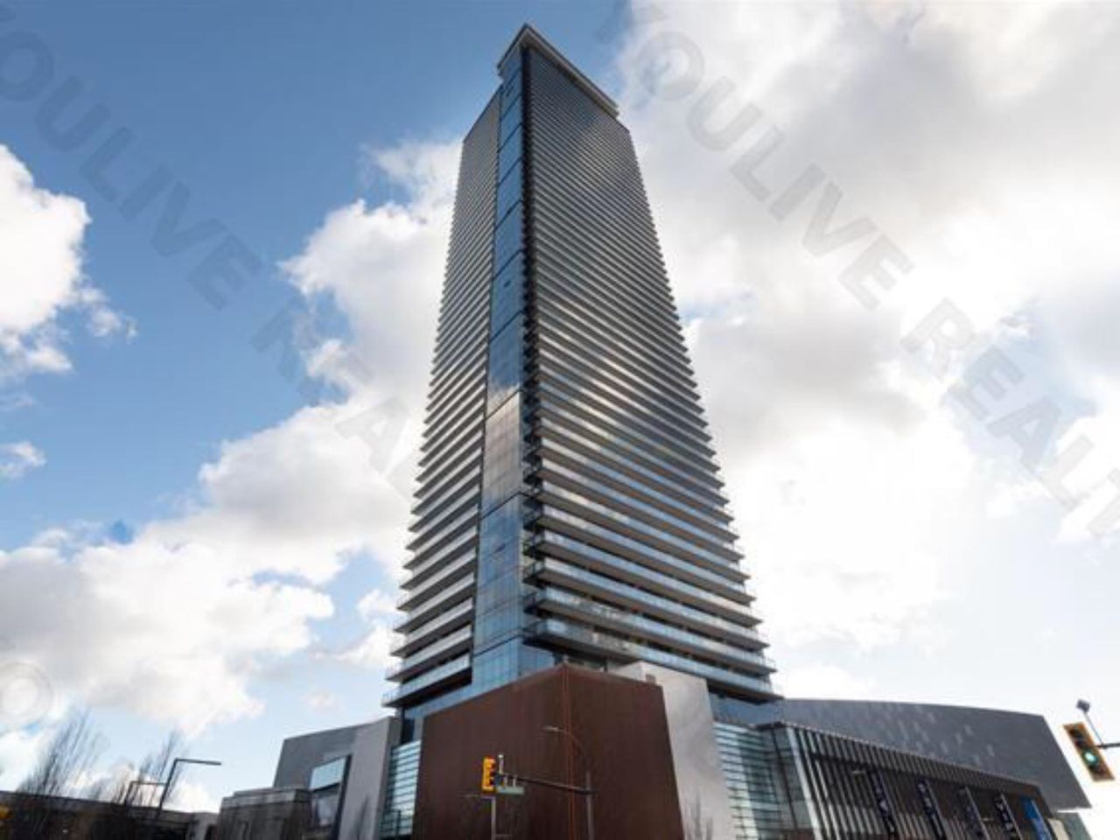
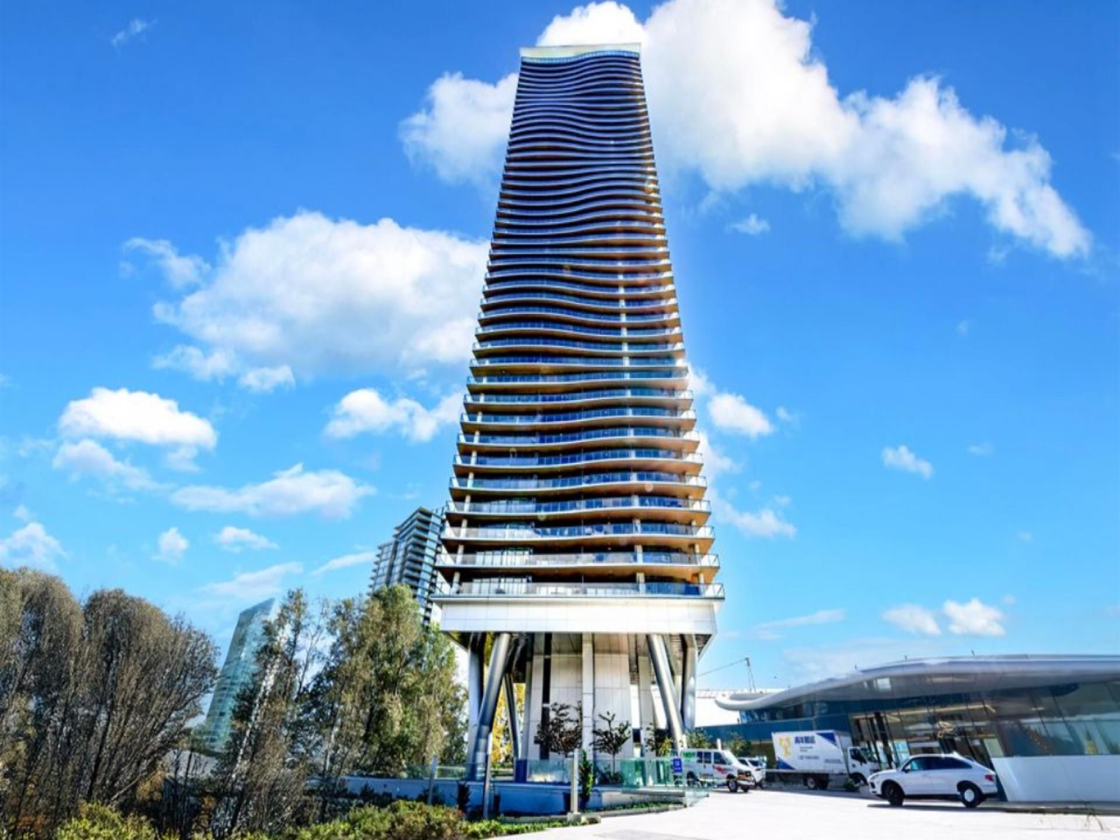
Soaring above Brentwood on the 39th floor of ESCALA, this completely private 2 bed, 2 bath home offers 953 SqFt of perfectly planned living from the building’s most coveted view exposure, with unobstructed 180° views directly toward Downtown, spanning the city, mountains and water. Expansive floor-to-ceiling windows flood the open-concept interior with natural light and showcase the spectacular outlook throughout the home. The primary bedroom shares the same unobstruct…ed downtown view, with blackout blinds opening to reveal the skyline from the comfort of your bed. Air conditioning, a sleek kitchen with full-size stainless steel appliances and gas cooktop, house-sized laundry and a generous view balcony elevate everyday living in #3905. 15,000 SqFt of amenities- Open House Sat.19th 2pm-4pm
Listed by Oakwyn Realty Ltd./Oakwyn Realty Encore.
Soaring above Brentwood on the 39th floor of ESCALA, this completely private 2 bed, 2 bath home offers 953 SqFt of perfectly planned living from the building’s most coveted view exposure, with unobstructed 180° views directly toward Downtown, spanning the city, mountains and water. Expansive floor-to-ceiling windows flood the open-concept interior with natural light and showcase the spectacular outlook throughout the home. The primary bedroom shares the same unobstructed downtown view, with blackout blinds opening to reveal the skyline from the comfort of your bed. Air conditioning, a sleek kitchen with full-size stainless steel appliances and gas cooktop, house-sized laundry and a generous view balcony elevate everyday living in #3905. 15,000 SqFt of amenities- Open House Sat.19th 2pm-4pm
Listed by Oakwyn Realty Ltd./Oakwyn Realty Encore.
 Brought to you by your friendly REALTORS® through the MLS® System, courtesy of Wieser & Englmann for your convenience.
Disclaimer: This representation is based in whole or in part on data generated by the Chilliwack & District Real Estate Board, Fraser Valley Real Estate Board or Real Estate Board of Greater Vancouver which assumes no responsibility for its accuracy.
More Details
- MLS®: R3160274
- Bedrooms: 2
- Bathrooms: 2
- Type: Condo
- Building: 1788 N Gilmore Avenue, Burnaby North
- Square Feet: 953 sqft
- Full Baths: 2
- Half Baths: 0
- Taxes: $2925.33
- Maintenance: $498.13
- Parking: Garage Under Building, Front Access (1)
- View: Unobstructed city / mountain
- Basement: None
- Storeys: 42 storeys
- Year Built: 2019
Contact us today to view any of these properties
604.767.5229
More About Brentwood Park, Burnaby North
lattitude: 49.2683452
longitude: -123.0137425
V5C 0L5